Information coordination
An integrated management platform connects people and equipment information and supports information sharing across systems.
 PUXIAN
BUILDINGS & VISUALIZATION
Connect people, equipment and spatial information through integrated management and visual views for building operations.
Explore the project scope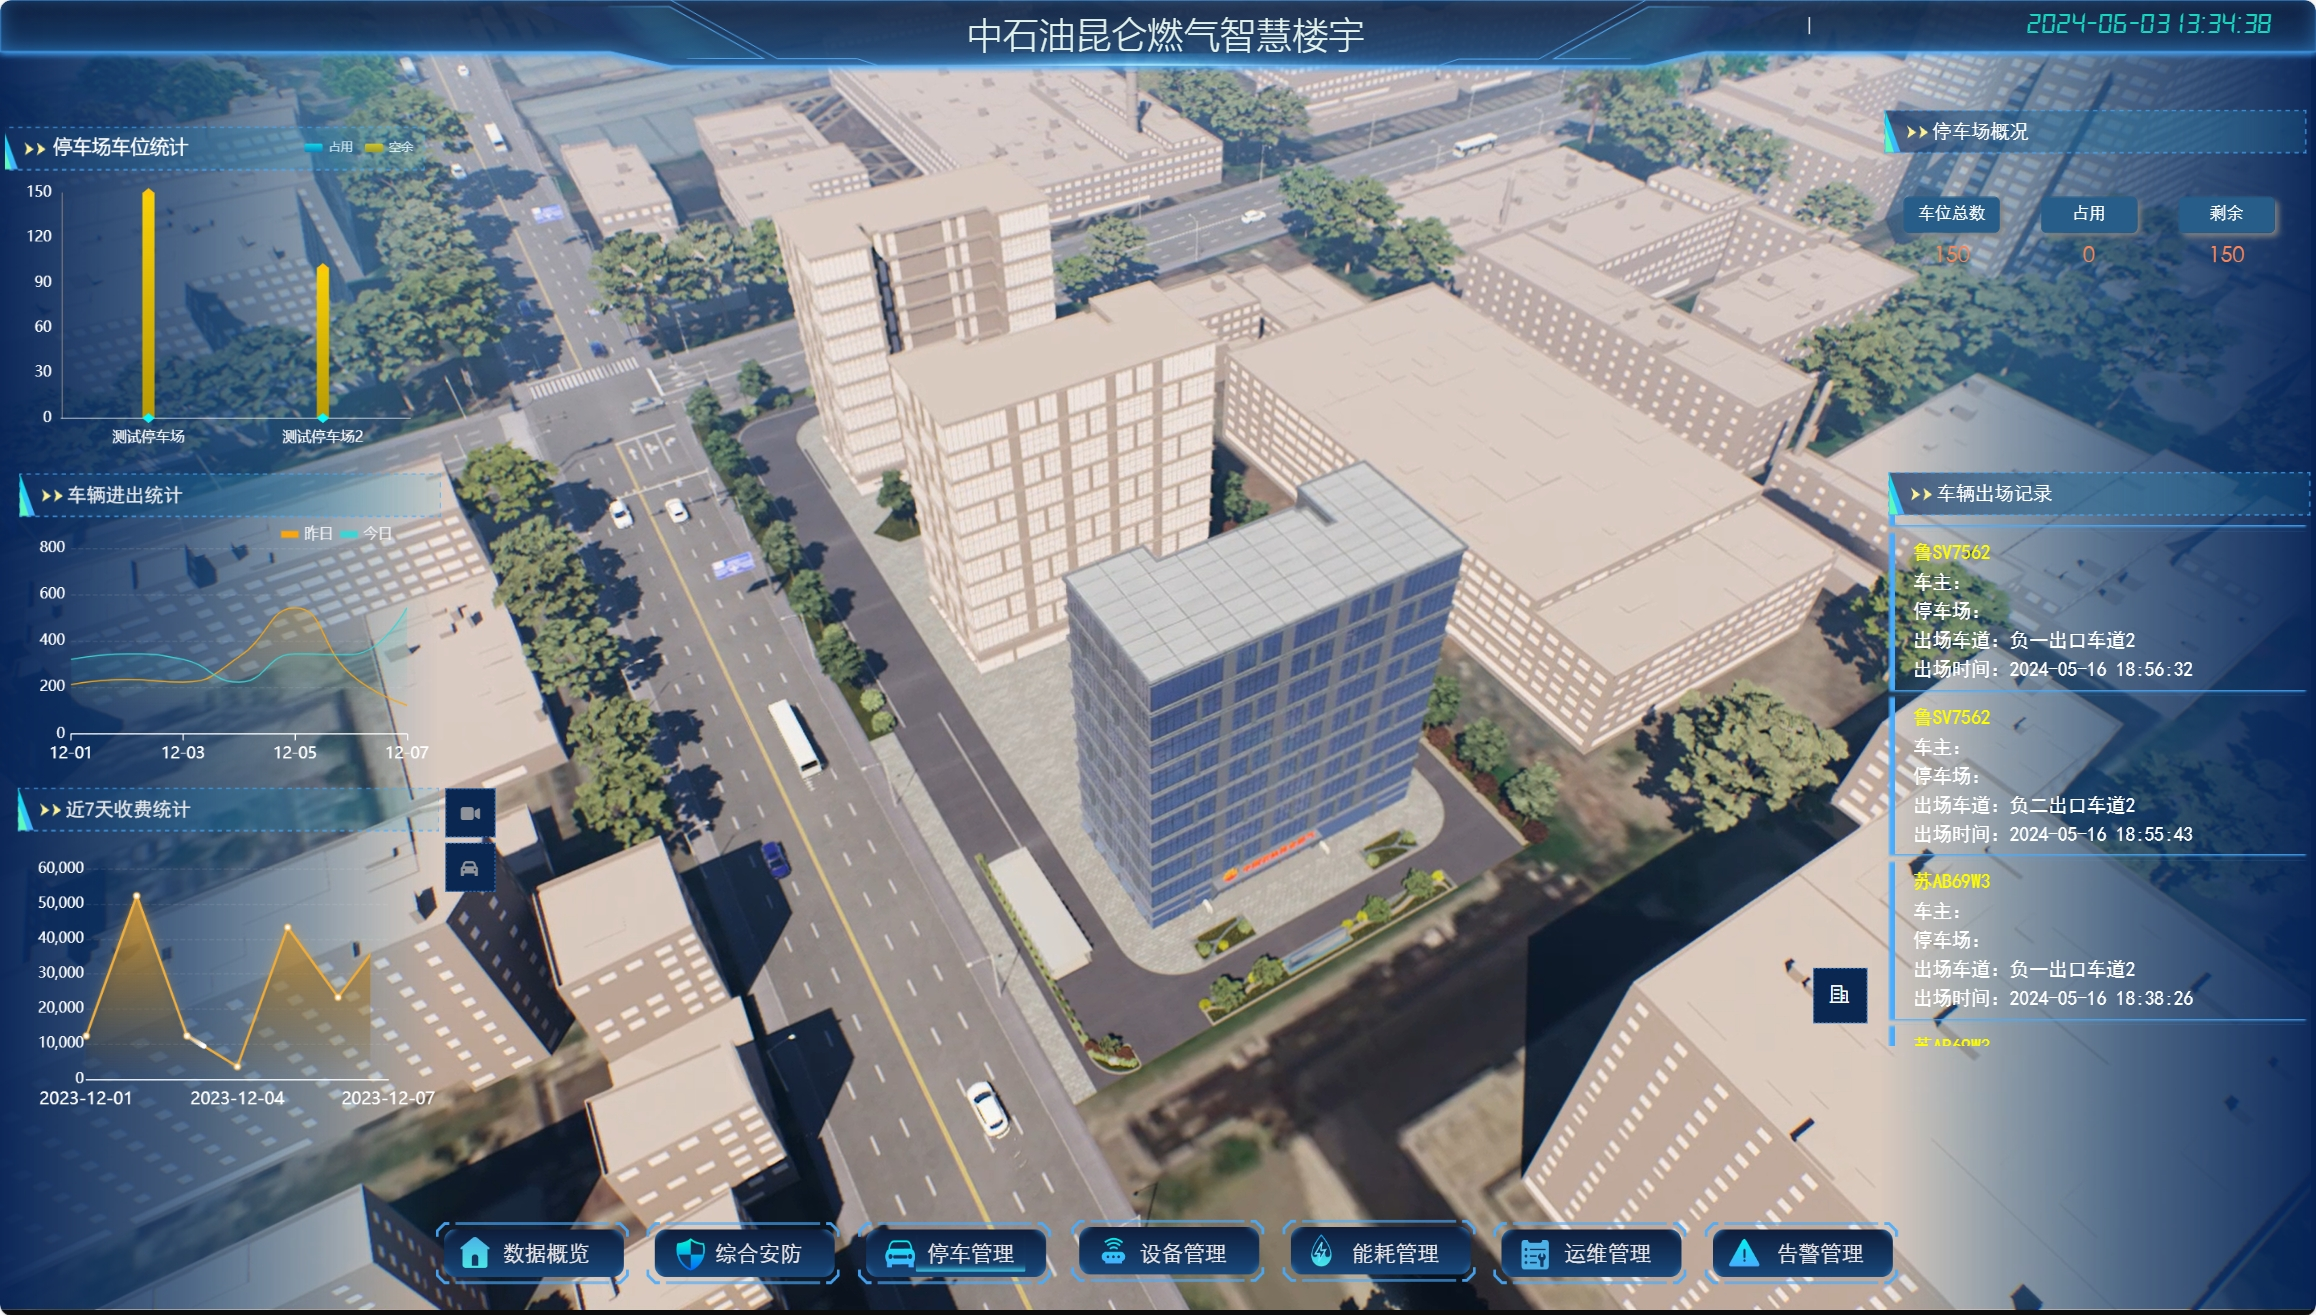
01 / CONTEXT
The Jiangsu PetroChina project links people and equipment information around building management, using visual interfaces to present building status.
02 / PROJECT SCOPE
An integrated management platform connects people and equipment information and supports information sharing across systems.
Spatial views and interaction entry points organize building information, helping users interpret equipment status and location.
Bring spatial material, equipment objects, user scenarios and available interfaces. Identify information that needs a shared view.