Organize the space
Connect buildings, floors and areas into a viewing path with a clear spatial context.
 PUXIAN
P.C.I / Visualization integration platform
Connect buildings, floors and areas with business information. Locate equipment and inspect status in a shared spatial context, so teams discuss the same object.
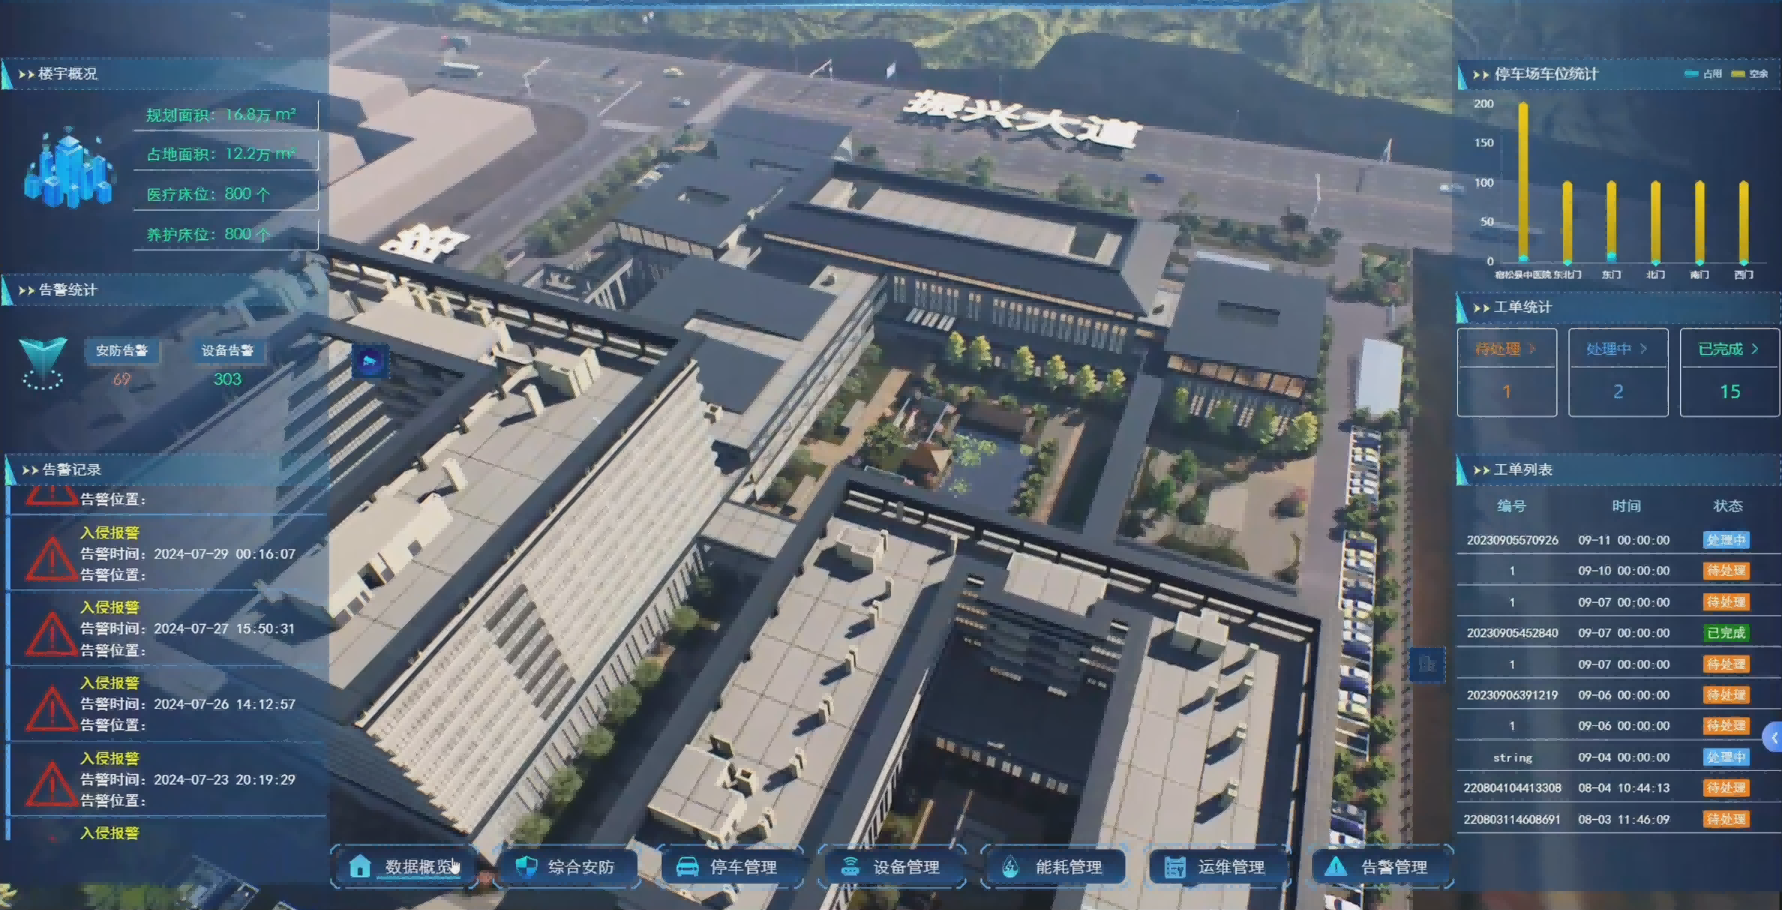 Open full product interface
P.C.I / Product interface
Open full product interface
P.C.I / Product interface01 / CORE CAPABILITIES
Connect buildings, floors and areas into a viewing path with a clear spatial context.
Link equipment identifiers with locations so people can find an object in the view.
Present available equipment states and events to help teams understand the same site.
02 / Interactive demo
The operating field is RUNNING and can be read alongside its location.
The location is mapped. A state value is not currently available.
Spatial context
Explore Building A, Floor 2, placing equipment in its building and floor hierarchy.
Switch between air conditioning and lighting to locate the plant room or shared corridor.
Air conditioning has an available operating value. Lighting retains its location, with no state data.
Choose an object
03 / Project application

A visual approach combining building spaces and cross-system information for hospital construction and operations.
Explore projectStart with one area
Bring an authorized building model or plan, equipment locations and interface documentation. Define the spatial hierarchy and information to display together.
Review integration preparation04 / YOUR NEXT PROJECT
Start with one area, a set of equipment and a viewing task to define the right spatial integration scope.
Discuss spatial integration