 View full image
01
View the campus
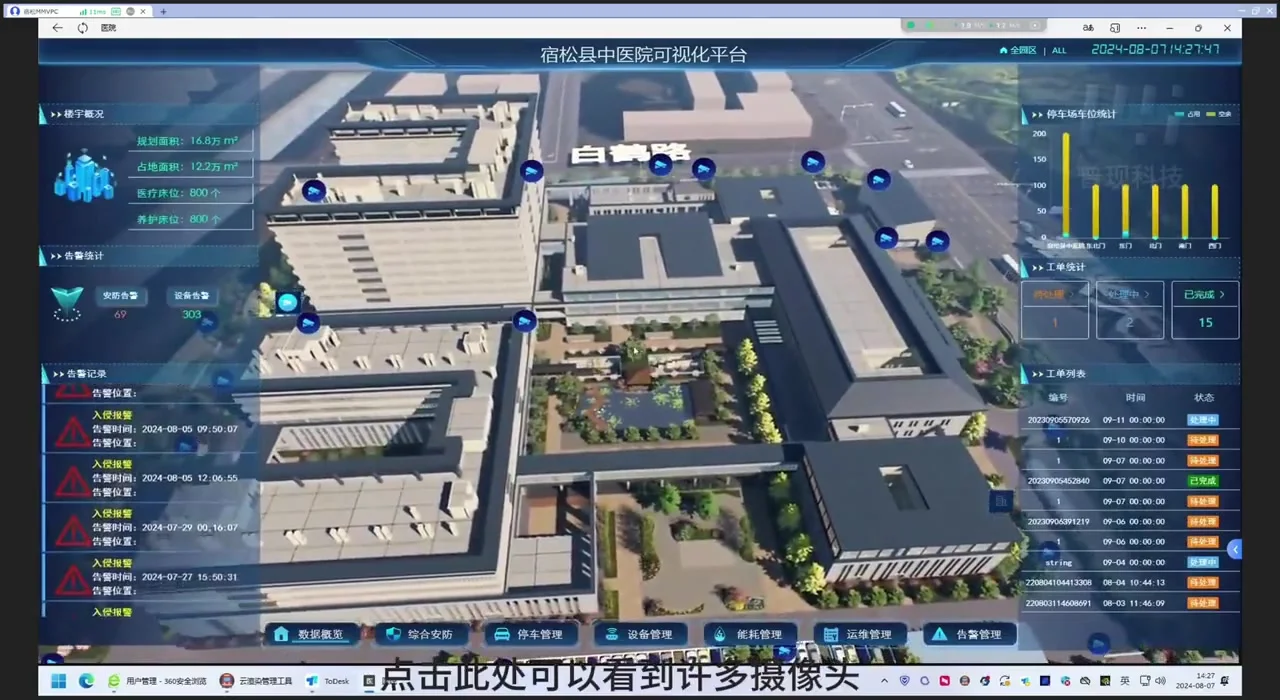
The campus overview shows the building layout, with operating information beside the spatial view to establish site context.
 PUXIAN
Anhui · Healthcare
From the campus overview to equipment on a floor, view spatial locations and system information together.
 View full image
01 / Project context
Hospital construction and operations involve building spaces, equipment and multiple subsystems. The project connects this information through a viewing path from the campus to a floor and then to a device.
The project organizes hospital buildings through BIM and three-dimensional digital space, bringing spatial objects and system information into one view. Viewers can understand the campus layout, enter a floor and locate specific equipment.
02 / PROJECT WALKTHROUGH
Use space as the viewing path, moving through buildings, floors and equipment.
View full image
01
The campus overview shows the building layout, with operating information beside the spatial view to establish site context.
 View full image
02
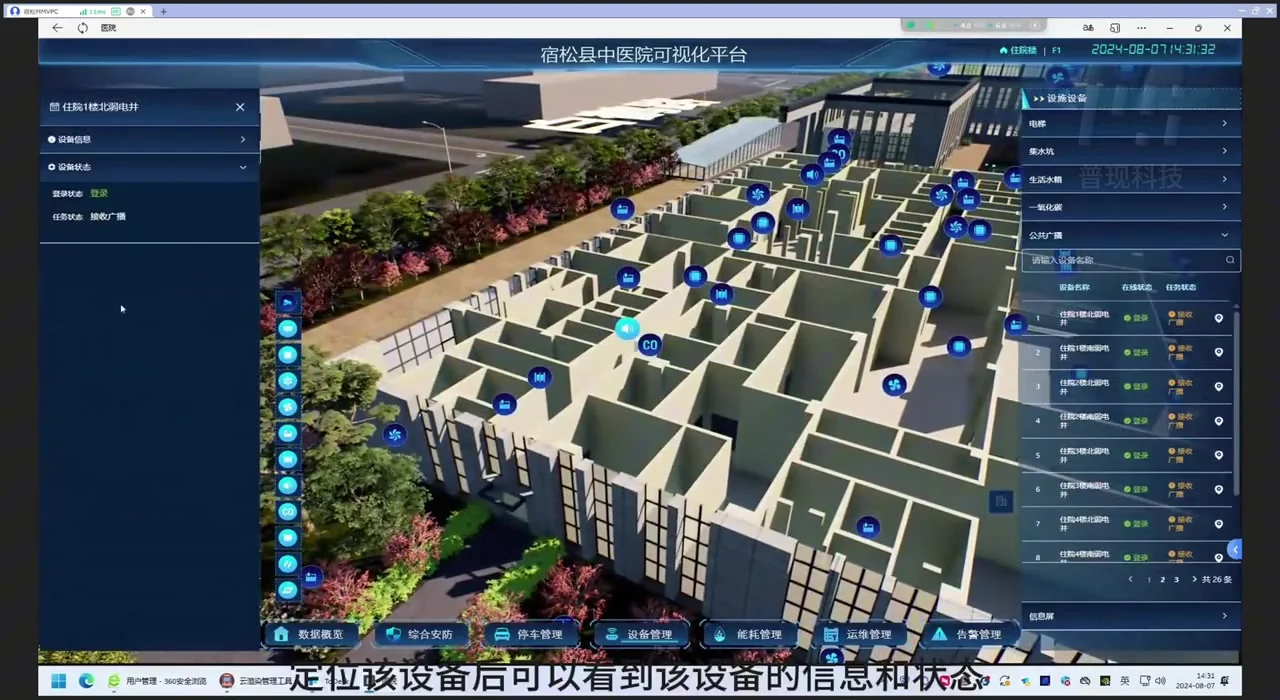
On a floor, equipment markers and system lists help locate an object and continue into its information and state.
03 / Project walkthrough
Watch the complete campus overview, floor navigation and equipment inspection to see how spatial and system information appear together.
NEXT STEP
Bring spatial material, a system inventory and one daily-work question. Define a useful starting point for visual integration.
Discuss your spatial and equipment viewing needs